© 2022 - 2026 · Immo Best International · Tous droits réservés - Mentions légales - Conception 

© 2022 - 2026 · Immo Best International · Tous droits réservés - Mentions légales - Conception
Paris 8ème, FRANCE
42
Une perle contemporaine suspendue dans la lumière
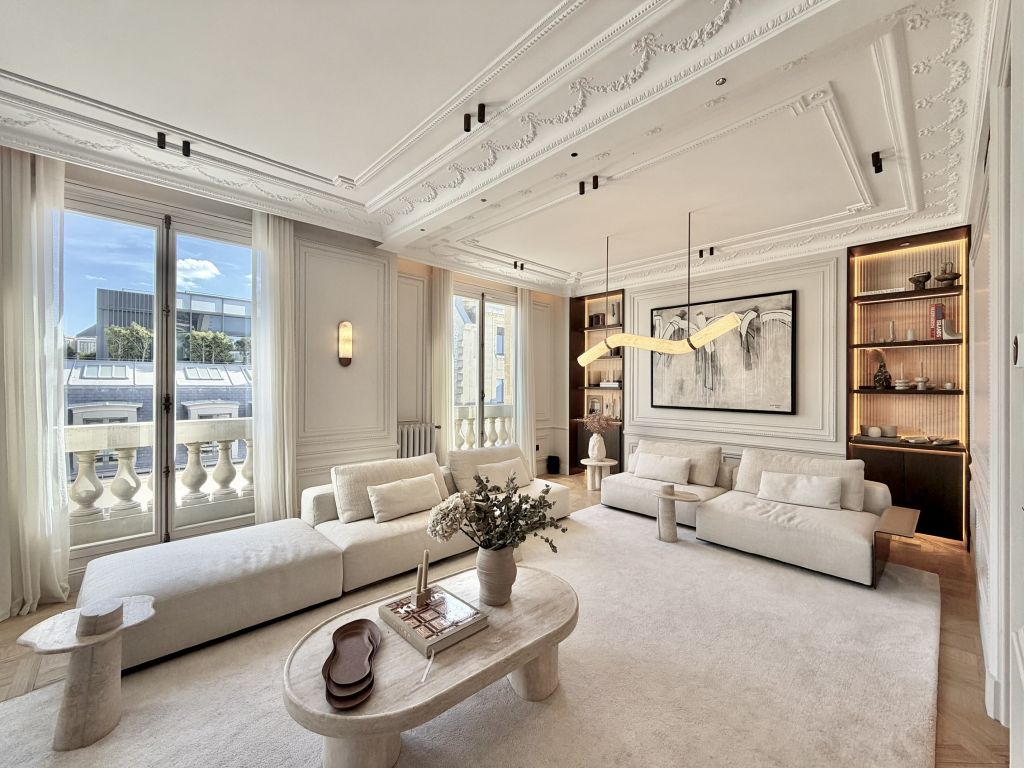
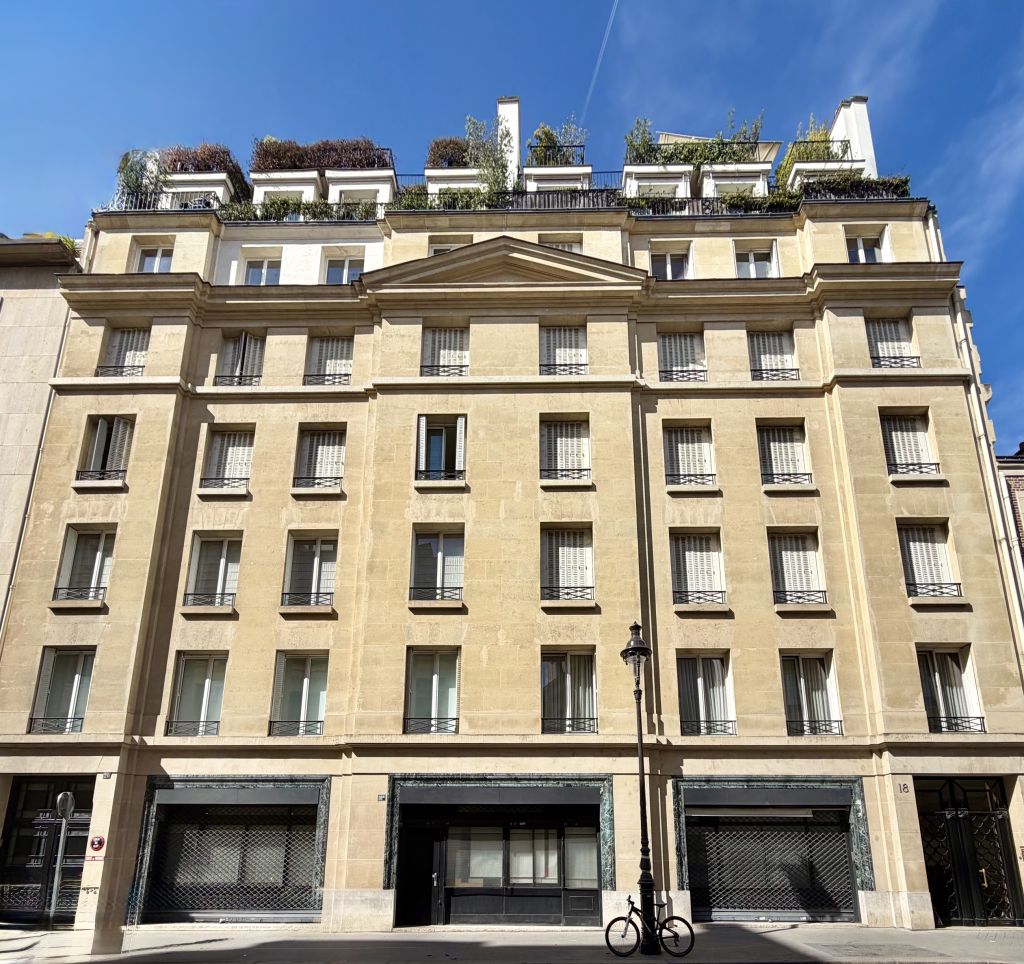
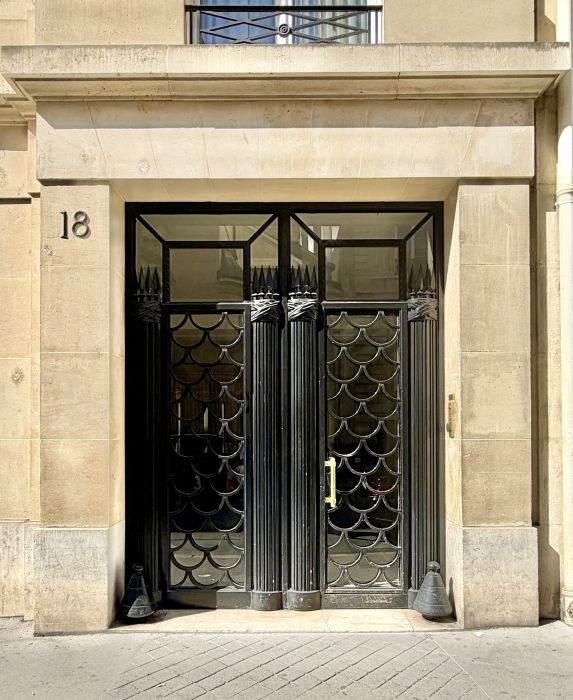
Au cinquième étage d’un immeuble Art déco d’exception, un appartement de 215 m2, magistralement rénové, illustre l’élégance et le raffinement à l’état pur.
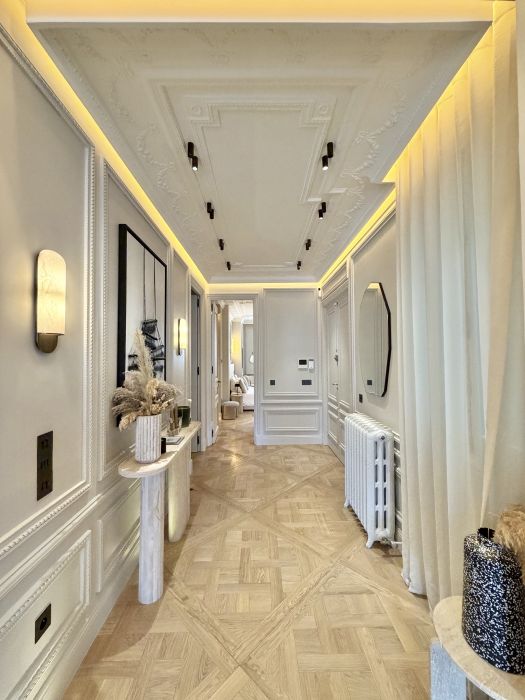
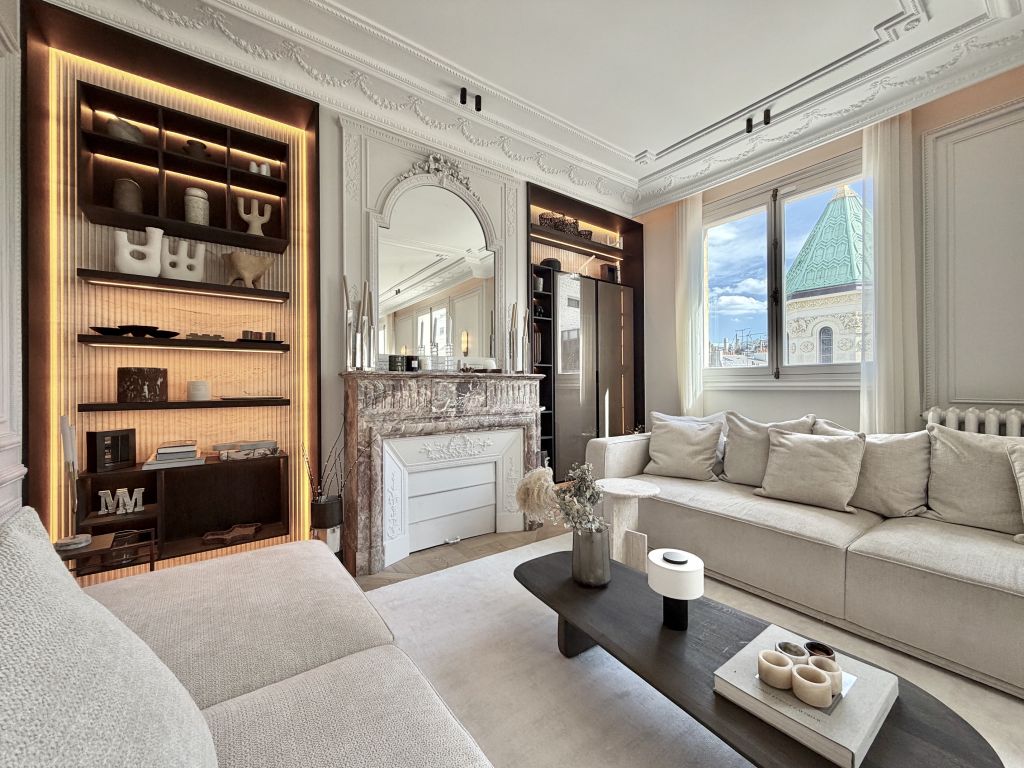
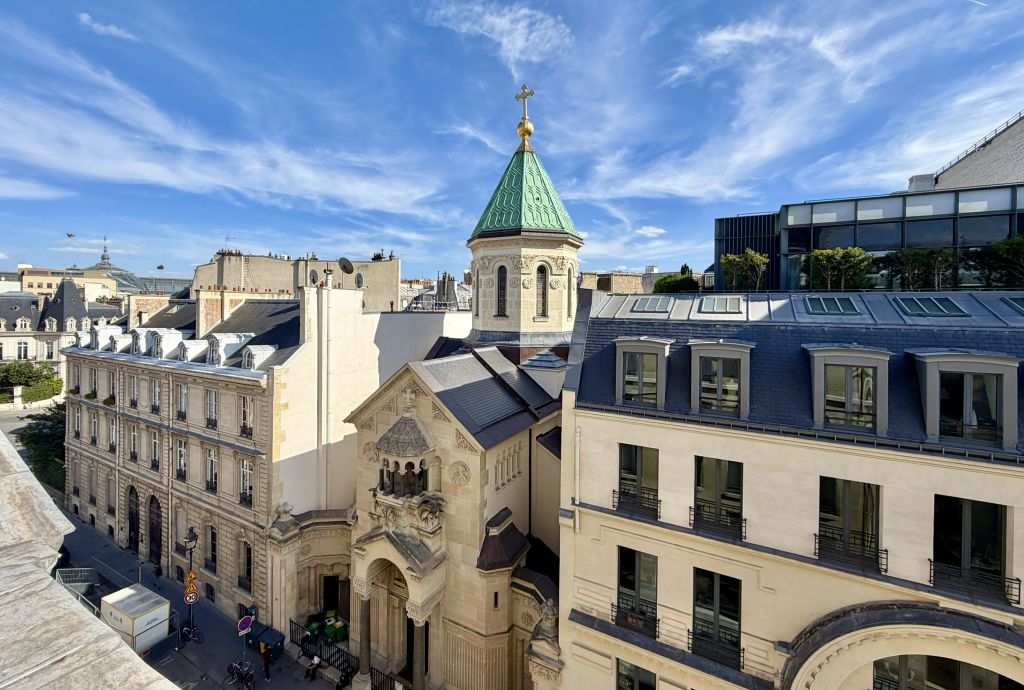
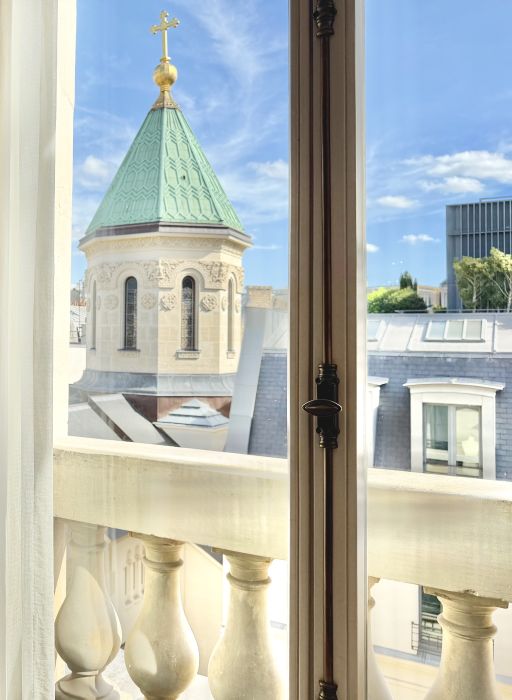
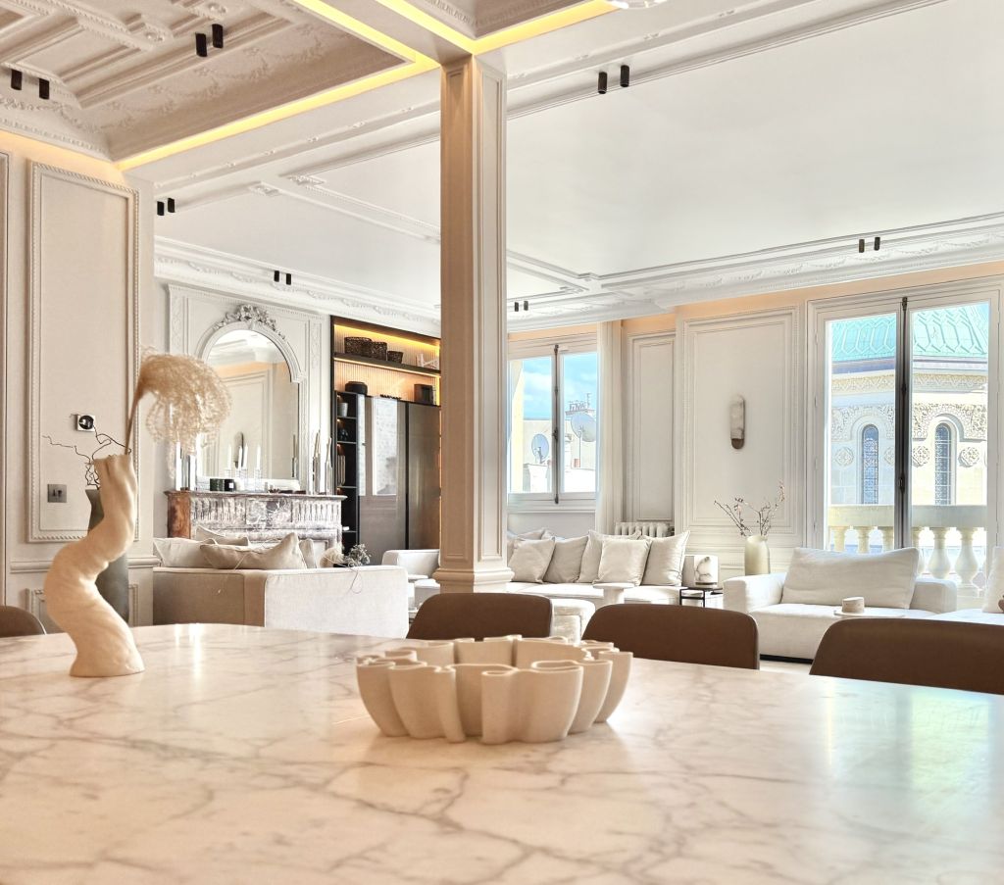
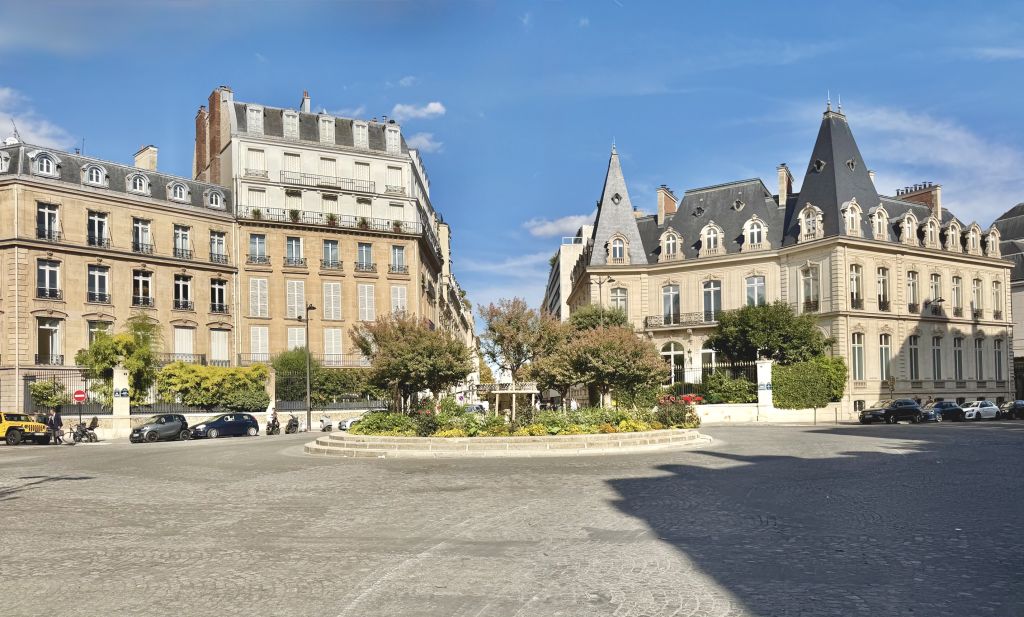
La galerie d’entrée vous accueille, baignée d’une lumière douce. Par les fenêtres, le regard se pose sur la silhouette majestueuse de l’église arménienne Saint-Jean-Baptiste, une vue rare, presque intemporelle, qui accompagne le quotidien d’une note de sérénité dont on ne se lasse pas.
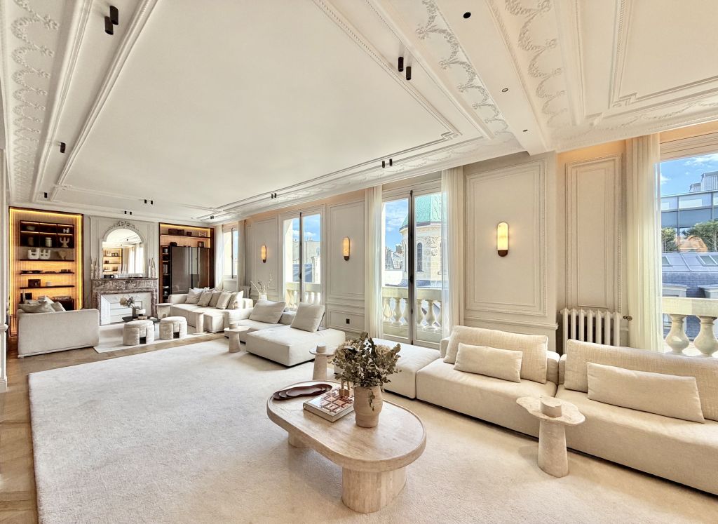
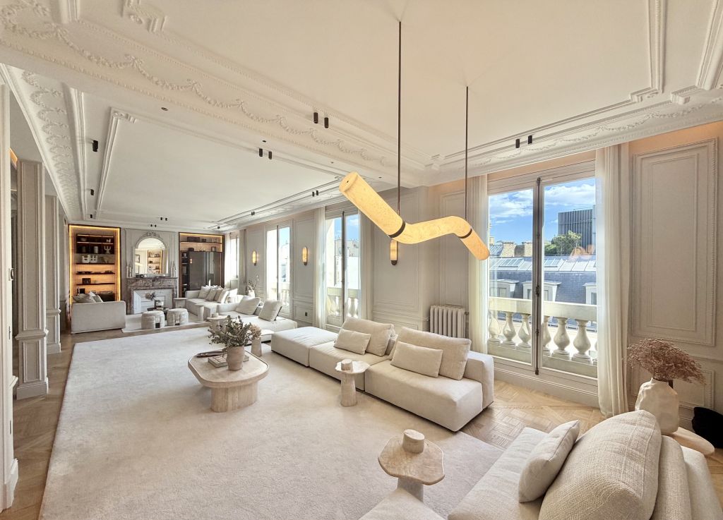
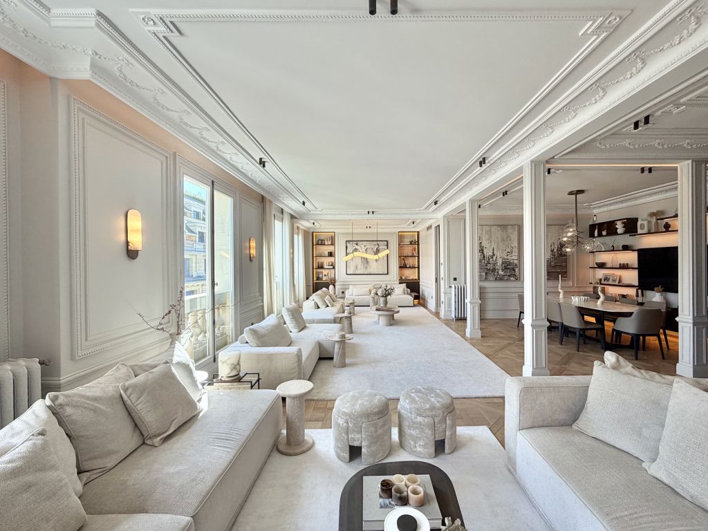
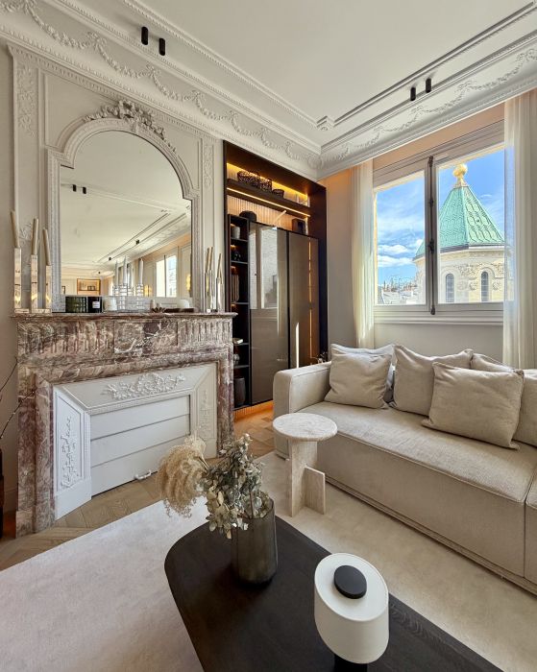
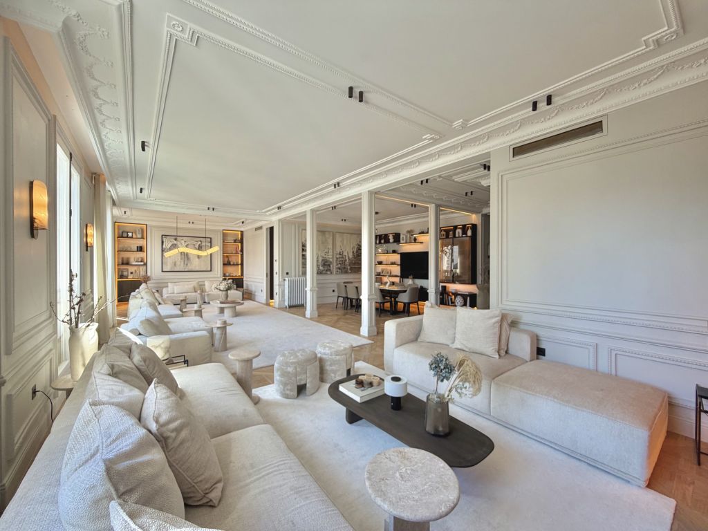
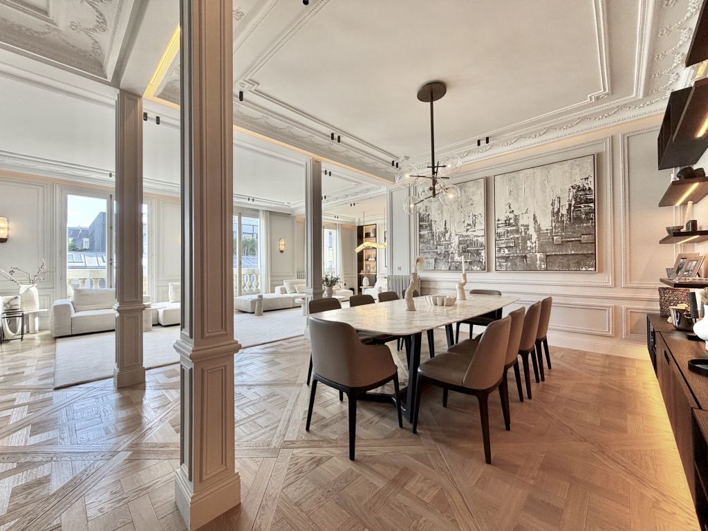
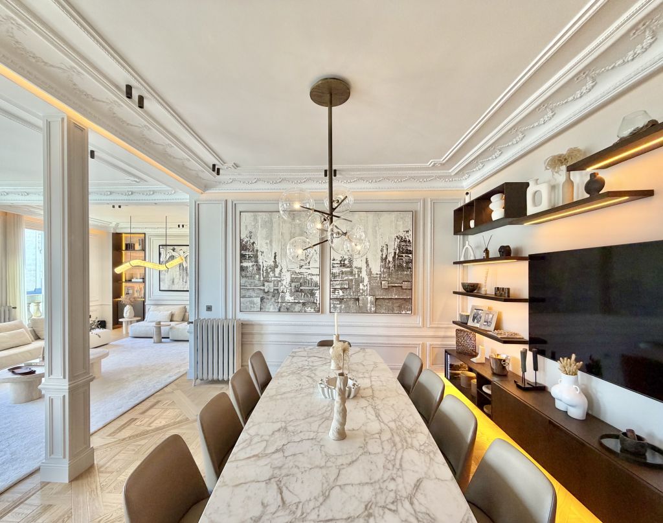
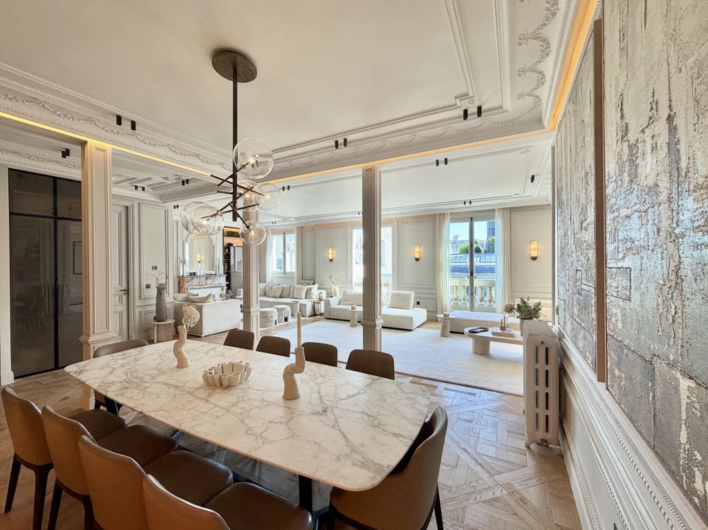
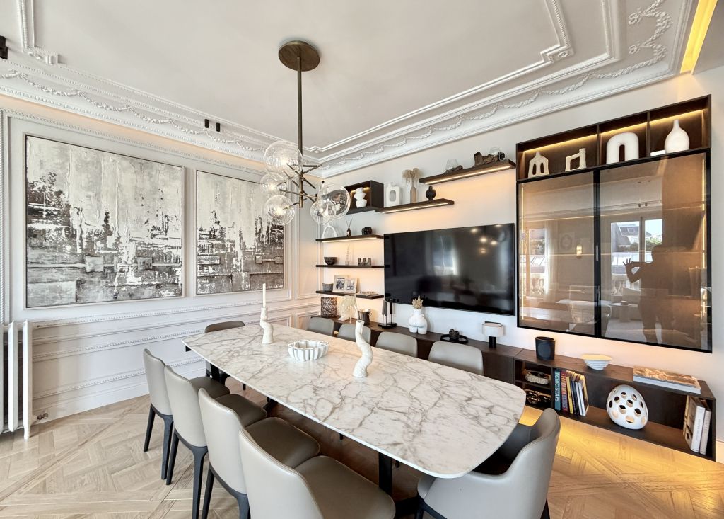
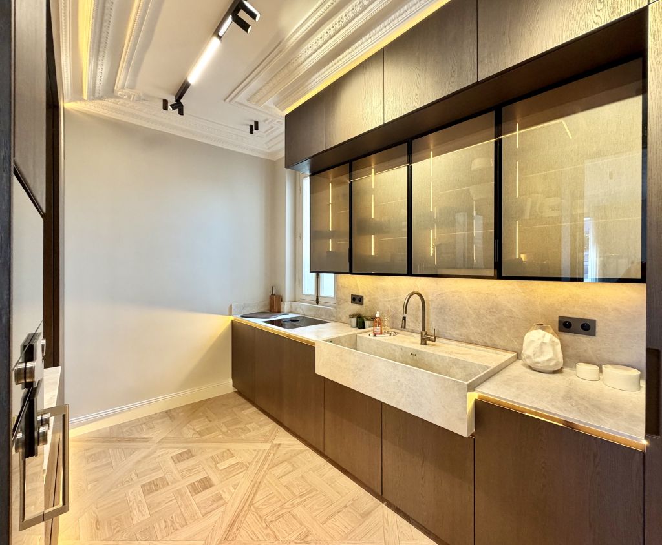
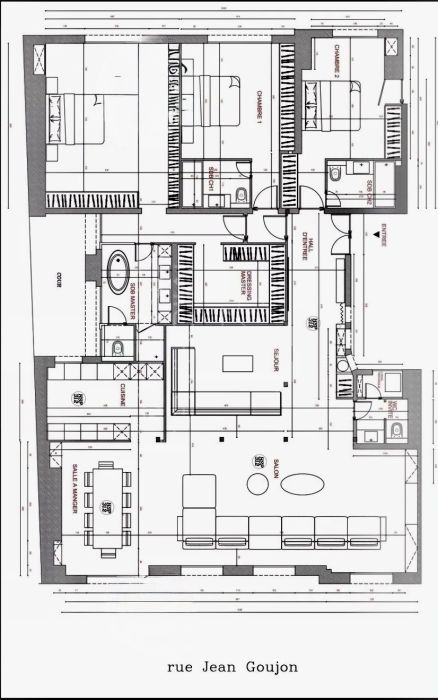
La vaste réception se déploie avec grâce, offrant un espace salle à manger propice aux instants partagés, prolongé par une cuisine indépendante pensée pour allier fonctionnalité et plaisir.
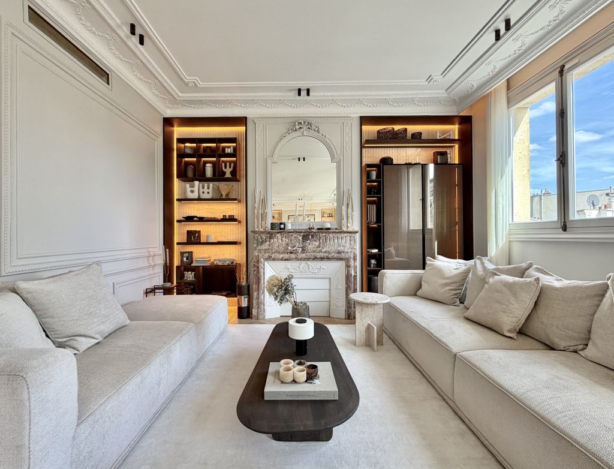
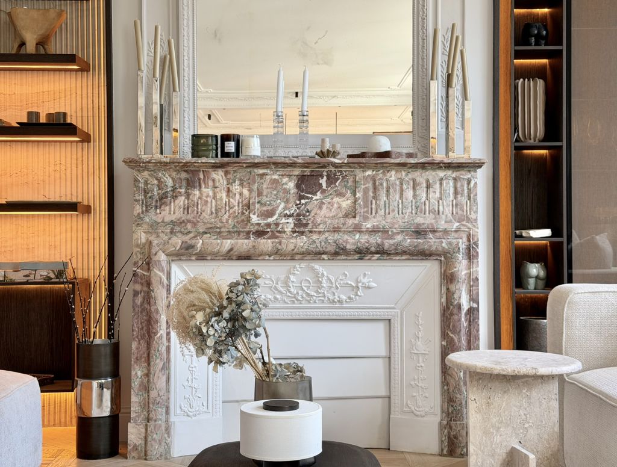
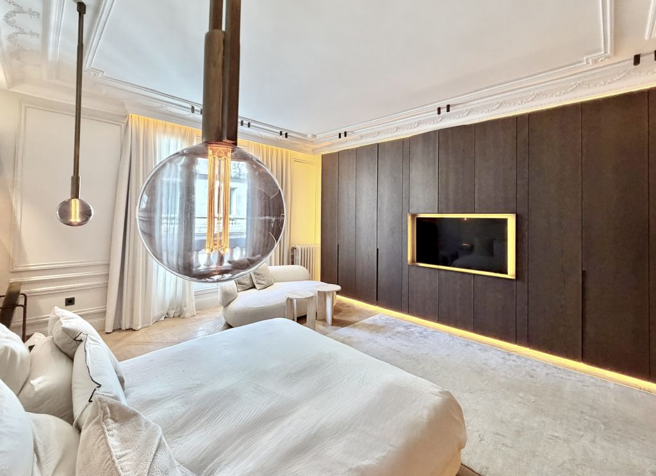
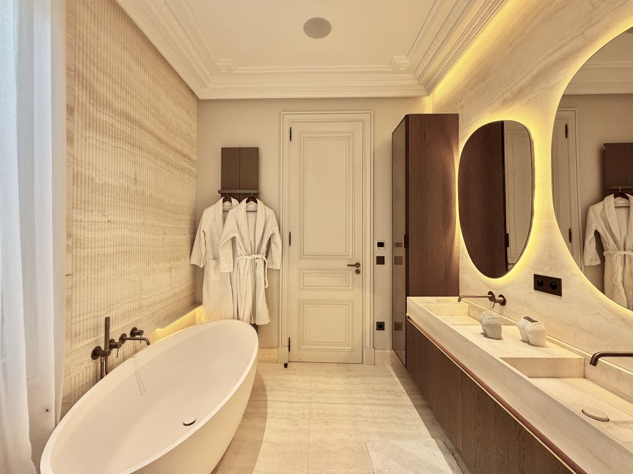
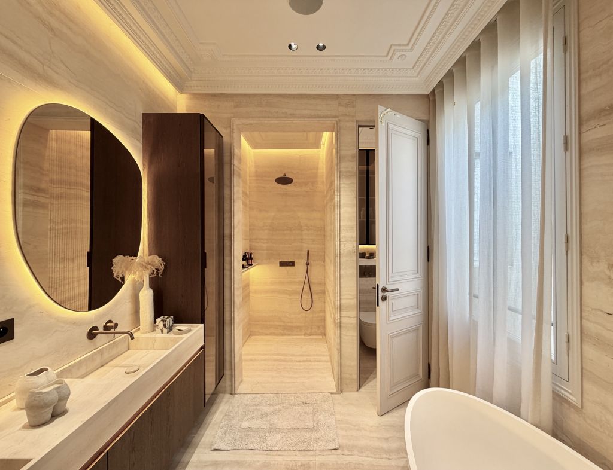
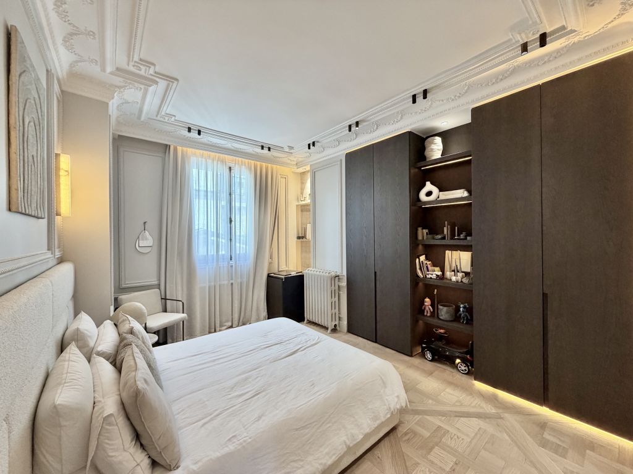
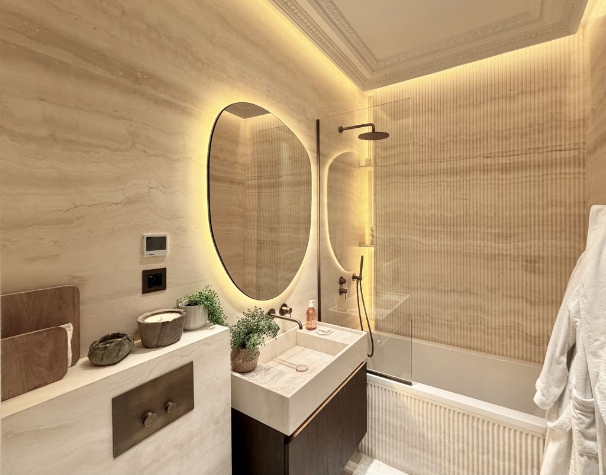
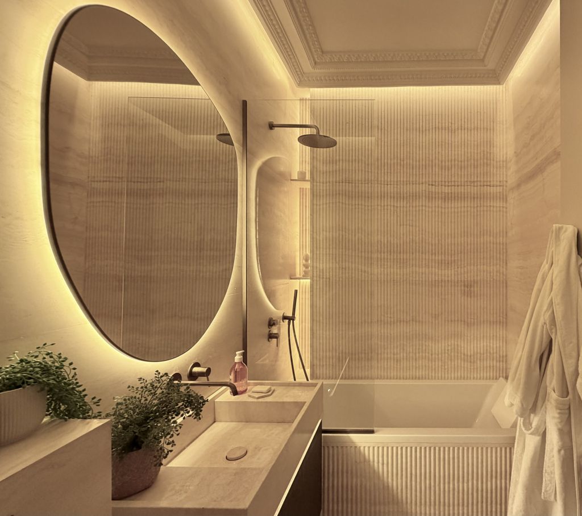
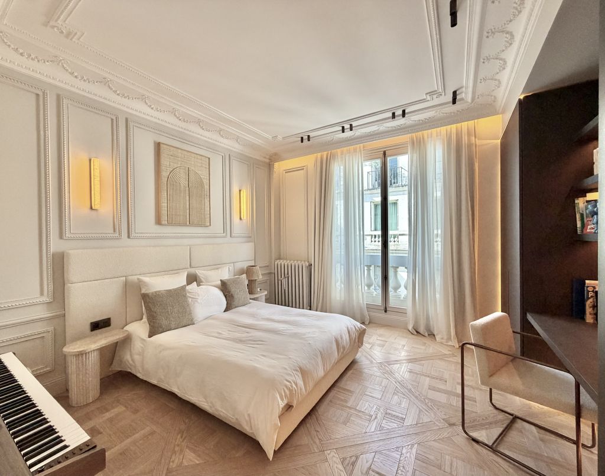
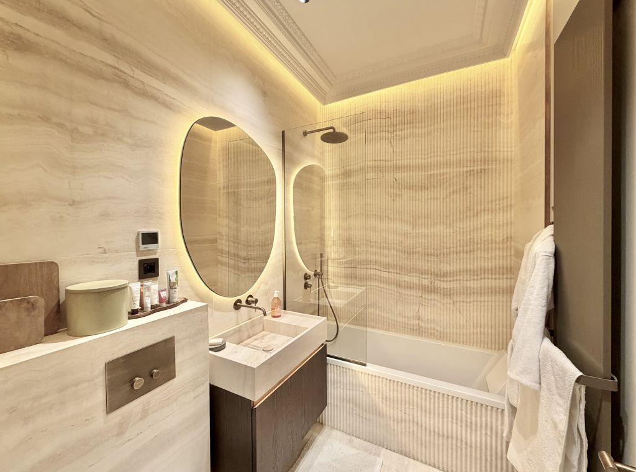
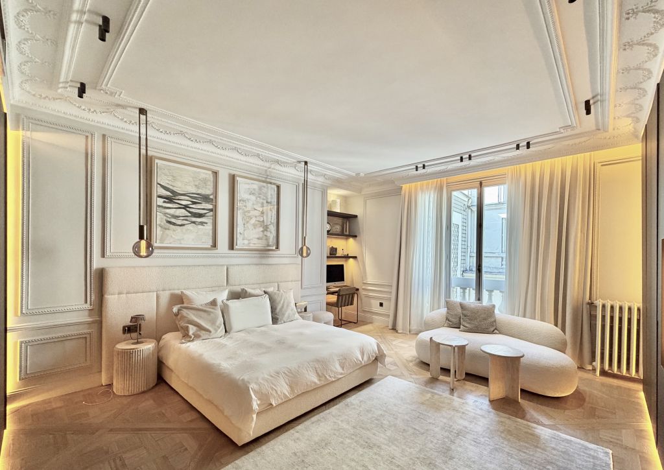
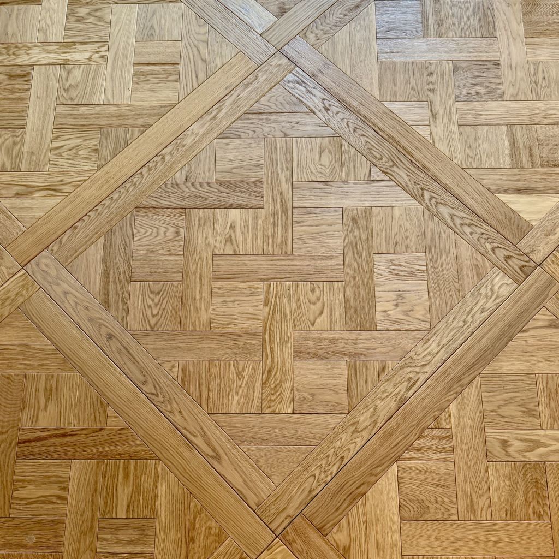
Ses 4 chambres s’apparentent à des suites d’un palace. Ici, le parquet Versailles en chêne habille le sol de ses motifs classiques, tandis que les moulures sculptées et les cheminées d’époque insufflent à chaque volume une âme véritable. Sous une belle hauteur sous plafond de 3,12 mètres, la lumière magnifie chaque perspective.
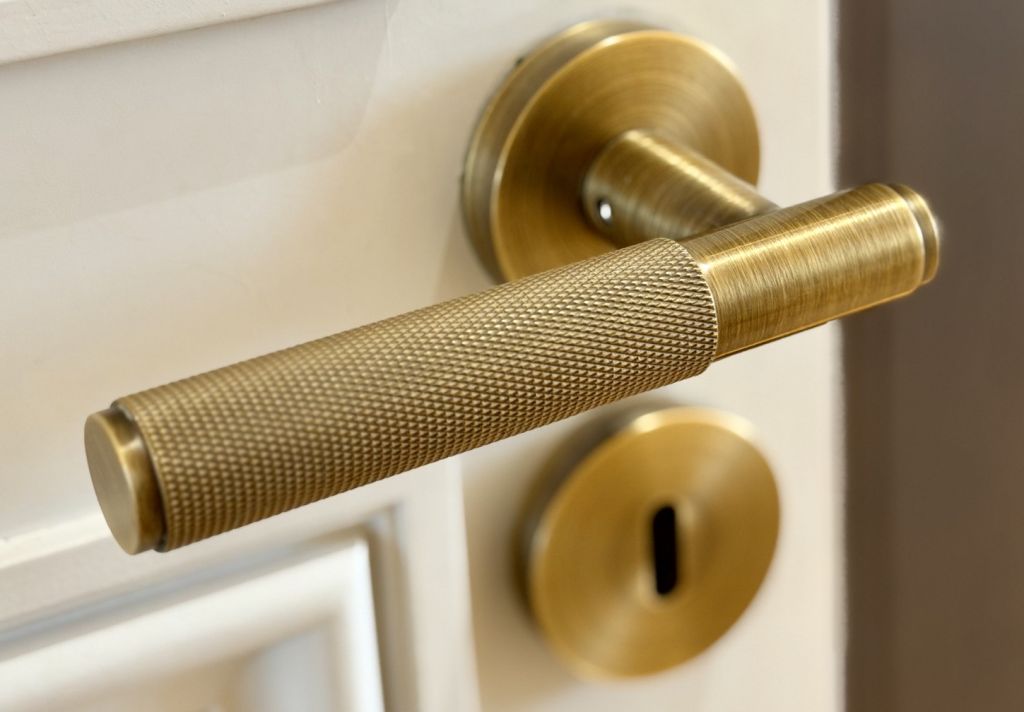
Ce bien d’exception réunit tout le charme de l’ancien : matériaux nobles, finitions haut de gamme, vues dégagées, et les commodités du confort moderne : climatisation intégrale, cave privative, domotique.
Une opportunité rare s’offre également à l’acquéreur, car 1 place de parking et 2 chambres de service peuvent compléter cet ensemble déjà exceptionnel.
Au plus beau du Triangle d’Or, ce lieu est une signature, un art de vivre à la parisienne, où l’histoire de la pierre dialogue avec la promesse d’un quotidien sublimé.
A gem, suspended in Light
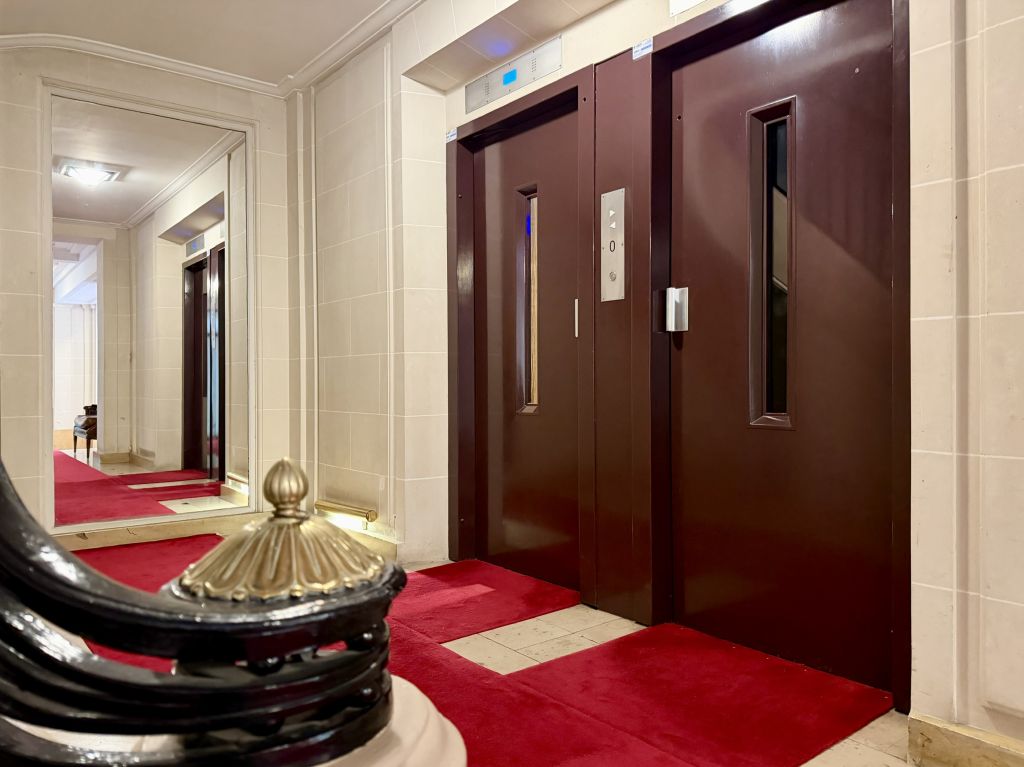
On the fifth floor of an exceptional Art Deco building, served by elevator, unfolds a 215 m2 apartment where every room tells a story of elegance and refinement.
From the entrance, a generous space welcomes you, bathed in soft, ever-changing light. Through the windows, the eye rests upon the majestic silhouette of the Armenian Church of Saint Jean Baptiste, a rare, almost timeless view that lends the everyday a quiet serenity.
The triple reception room unfolds with grace, offering a dining area suited to shared moments, extended by a separate kitchen designed to combine functionality and pleasure. Here, oak Versailles parquet flooring dresses the floor in classic patterns, while sculpted mouldings and period fireplaces breathe true character into every space. Beneath a soaring 3,12 meter ceiling height, light moves freely and magnifies every perspective.
It features four beautiful bedrooms with en-suite bathrooms, each one a true palace suite.
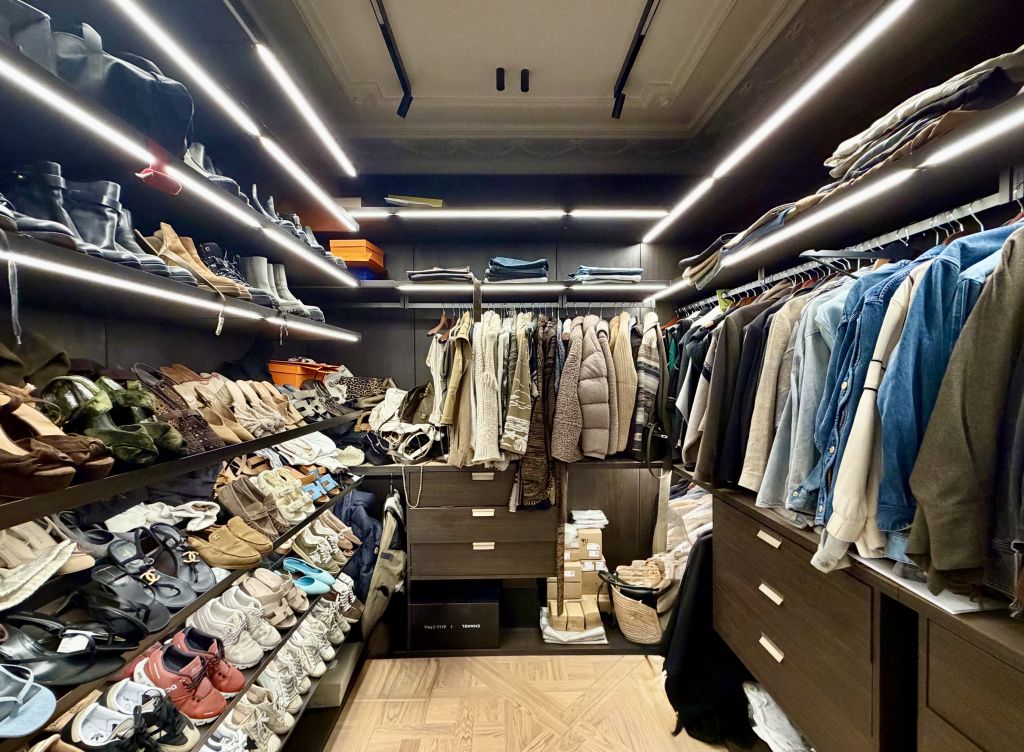
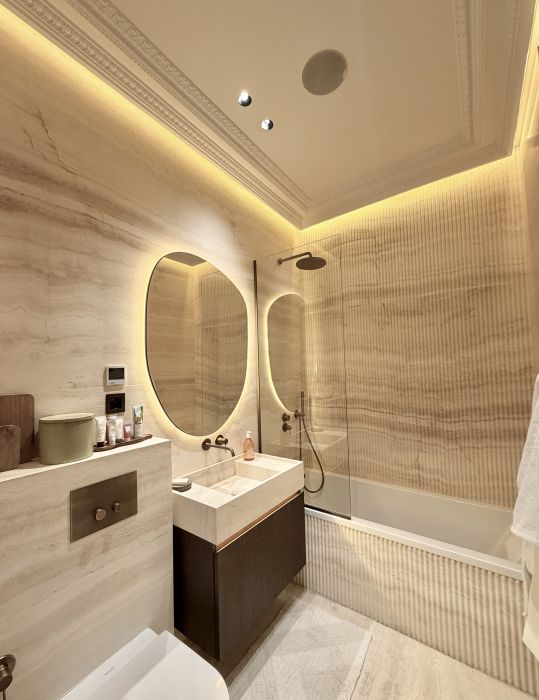
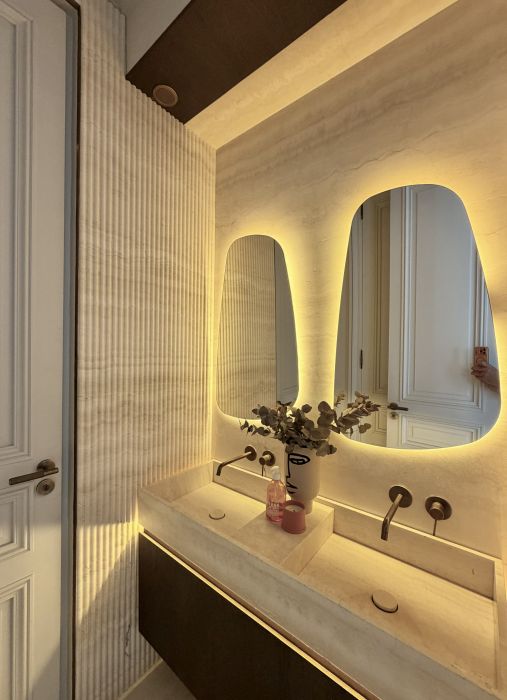
On the night side, privacy reigns supreme: a vast master suite, a haven of calm, comes with a bespoke dressing room, an en-suite bathroom/shower and private toilet. Two additional suites, each with its own shower room and toilet, complete this thoughtfully arranged space. A guest powder room rounds out this layout, considered down to the smallest detail.
This exceptional property combines all the charm of the old, noble materials, high-end finishes, uninterrupted views, with the comforts of modern living: full air conditioning and a private cellar.
A rare opportunity also awaits the buyer wishing to extend this way of life: two maid’s rooms as well as a parking space are available to complete this already exceptional ensemble.
More than an apartment, an address. More than a place, a Parisian art de vivre, where the history of the building converses with the promise of an elevated everyday life.